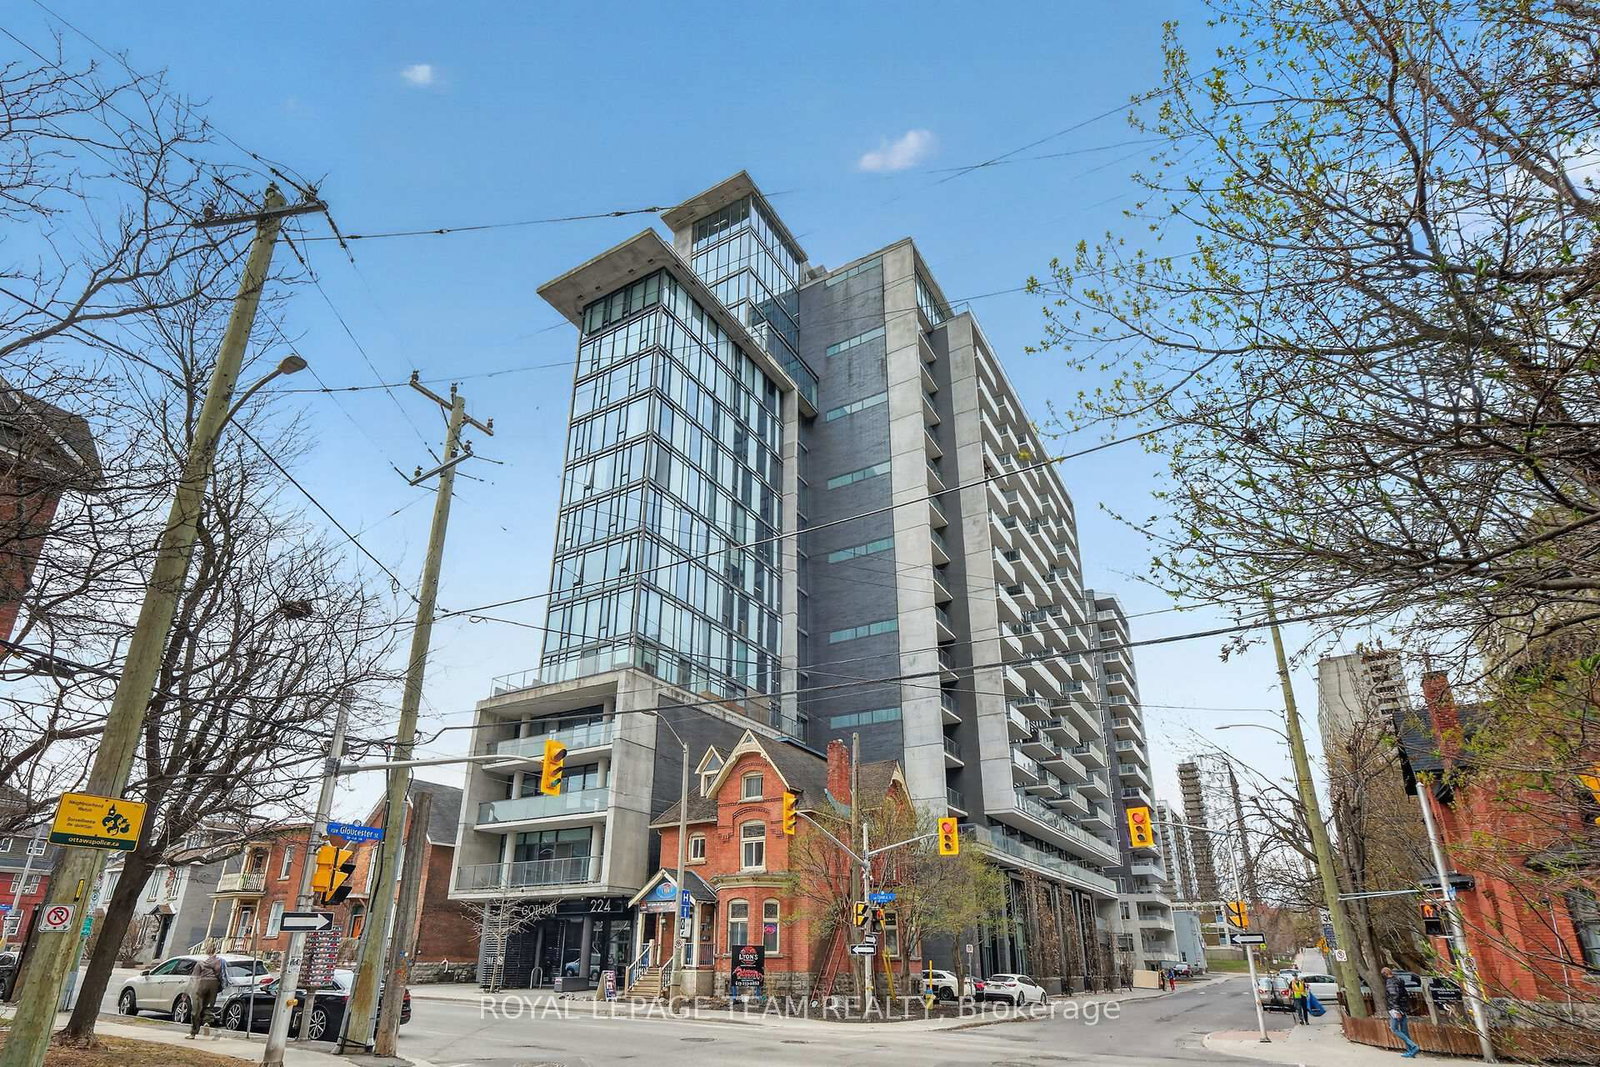
<-- style PDP --> 205-250 Lett Street, Ottawa - Condo Apt for sale for $545,000
  • new
  • for sale

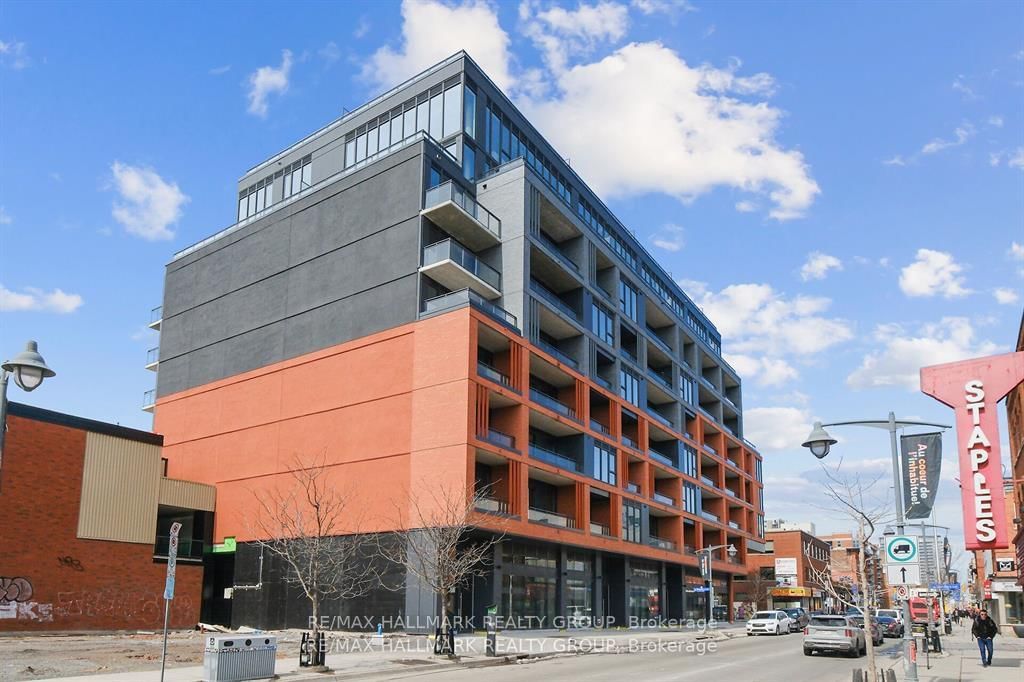
205-250 Lett Street

Ottawa, Ontario, K1R 0A8 - West Centre Town

$545,000

  • Neighbourhood

    West Centre Town

  • Major Intersection

    Booth street and Wellington street

  • Listed Since: 6 day(s)

  • Last update: 6 day(s) ago

Overview

  • Property Type

    Condo Apt, Apartment

  • Bedrooms

    2

  • Bathrooms

    1

  • Square Feet

    900-999

  • Exposure

    West

  • Total Parking

    1 Underground Garage

  • Maintenance

    $700

  • Taxes

    $5,005.00 (2026)

  • Balcony

    Open

Property Description

Property description for 205-250 Lett Street, Ottawa

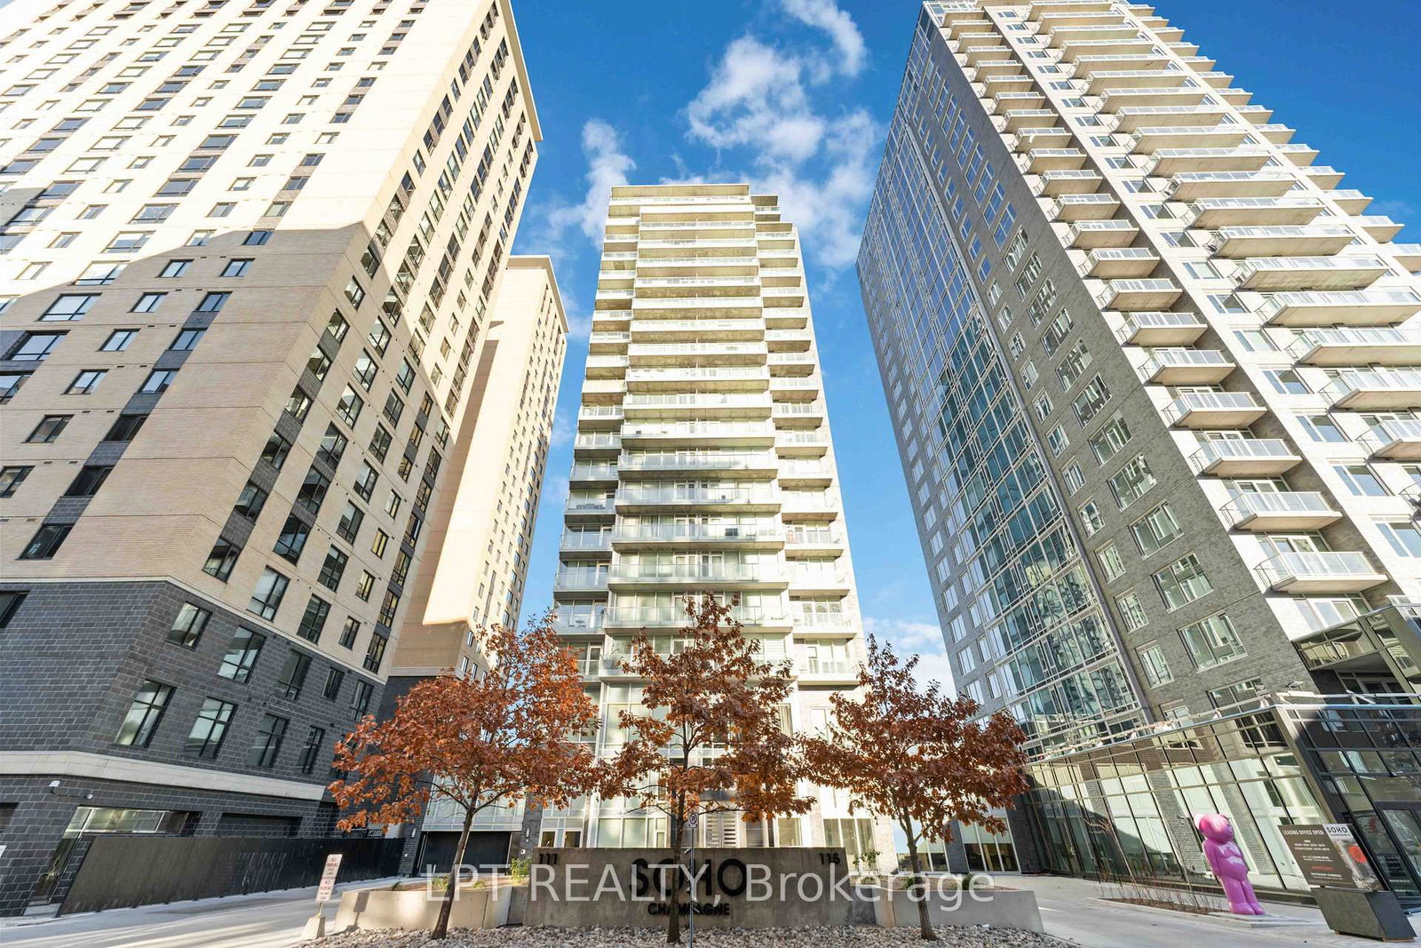
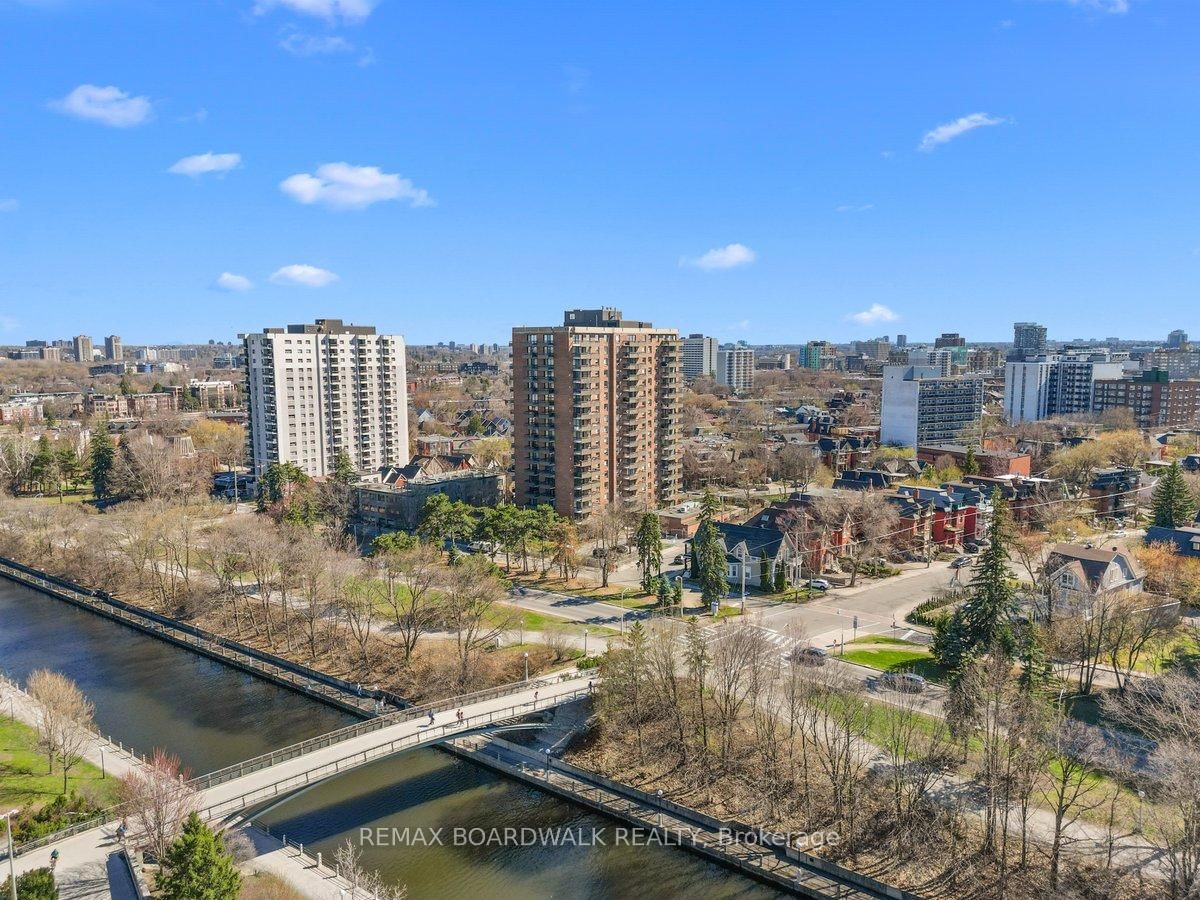
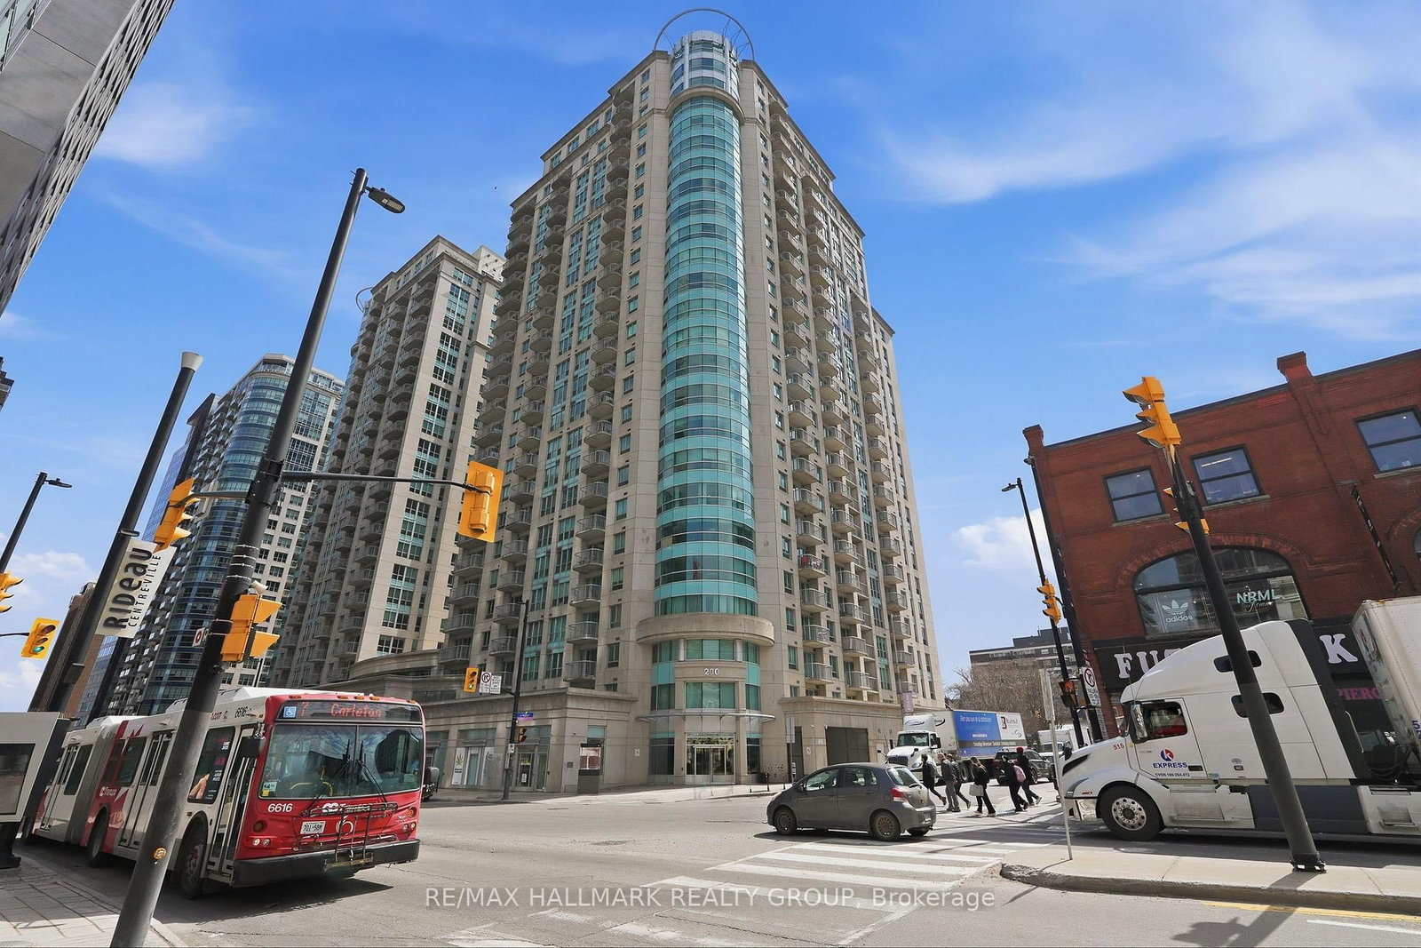
Welcome to urban living at its finest in the heart of vibrant LeBreton Flats. This exceptional location offers immediate access to the scenic Ottawa River pathway network, with endless opportunities for walking, cycling, and exploring both the Ontario and Quebec shorelines. Just short walks away you'll enjoy exploring some of Ottawa's most sought-after neighbourhoods including Sparks Street, Little Italy, Chinatown, Bank Street, the Byward Market, and downtown Gatineau. Or hop on the nearby PImisi LRT and travel throughout Ottawa. Take in breathtaking rooftop views and immerse yourself in the Nation's Capital, with iconic landmarks such as Parliament Hill, Canadian War Museum, new National Archives/Central Library, and Canada Day fireworks. From your private balcony, relax while overlooking the historic Fleet Street Pumping Station leading to the world-renowned white water kayaking stream. Inside, this beautifully appointed 2nd floor condominium offers a bright, open-concept layout designed for both everyday living and entertaining. The sleek kitchen features granite countertops, stainless steel appliances,and abundant workspace, flowing seamlessly into the sun-filled dining & living areas highighted by rich hardwood flooring. Thoughtfully customized during construction, this unique unit features a relocated laundry area, office nook, enhanced main bathroom layout, and enlarged 2nd bedroom, maximizing both functionality & style. Also included is a premier underground parking space equipped with private EV charger & storage locker. Residents enjoy an outstanding collection of amenities, including an indoor saltwater pool, fully equipped fitness centre, rooftop terrace with BBQ's, spacious party room with kitchen, and an elegant entrance lobby. LEED-certified for energy efficiency and part of a well-managed condominium community, this is a rare opportunity to enjoy sophisticated low-maintenance living in one of Ottawa's most exciting and connected neighbourhoods.

Listed by RE/MAX HALLMARK REALTY GROUP

  • MLS #

    X13602802

  • Sq. Ft

    900-999

  • Sq. Ft. Source

    MLS

  • Year Built

    Available Upon Request

  • Basement

    None

  • View

    n/a

  • Garage

    Underground, 1 spaces

  • Parking Type

    Owned

  • Locker

    Owned

  • Pets Permitted

    Yes-with Restrictions

  • Exterior

    Brick

  • Fireplace

    N

  • Security

    n/a

  • Elevator

    Y

  • Laundry Level

    Main

  • Building Amenities

    Bike Storage,Elevator,Indoor Pool,Rooftop Deck/Garden,Community BBQ,Exercise Room

  • Maintenance Fee Includes

    Parking, Water

  • Property Management

    Premier Property Management

  • Heat

    Forced Air

  • A/C

    Central Air

  • Water

    n/a

  • Water Supply

    n/a

  • Central Vac

    N

  • Cert Level

    n/a

  • Energy Cert

    n/a

  • Living

    5.45 x 3.39 ft Main level

  • Kitchen

    3.03 x 2.39 ft Main level

  • Br

    3.369 x 2.972 ft Main level

  • Primary

    4.504 x 2.972 ft Main level

  • Bathroom

    3.447 x 1.731 ft Main level

    5 Pc Bath

  • MLS #

    X13602802

  • Sq. Ft

    900-999

  • Sq. Ft. Source

    MLS

  • Year Built

    Available Upon Request

  • Basement

    None

  • View

    n/a

  • Garage

    Underground, 1 spaces

  • Parking Type

    Owned

  • Locker

    Owned

  • Pets Permitted

    Yes-with Restrictions

  • Exterior

    Brick

  • Fireplace

    N

  • Security

    n/a

  • Elevator

    Y

  • Laundry Level

    Main

  • Building Amenities

    Bike Storage,Elevator,Indoor Pool,Rooftop Deck/Garden,Community BBQ,Exercise Room

  • Maintenance Fee Includes

    Parking, Water

  • Property Management

    Premier Property Management

  • Heat

    Forced Air

  • A/C

    Central Air

  • Water

    n/a

  • Water Supply

    n/a

  • Central Vac

    N

  • Cert Level

    n/a

  • Energy Cert

    n/a

  • Living

    5.45 x 3.39 ft Main level

  • Kitchen

    3.03 x 2.39 ft Main level

  • Br

    3.369 x 2.972 ft Main level

  • Primary

    4.504 x 2.972 ft Main level

  • Bathroom

    3.447 x 1.731 ft Main level

    5 Pc Bath

Thinking of Selling?

Find Out Your Home’s Value in Today’s Market!

No Email or Signup is required to view your home estimate.

estimate your home value

Contact Manoj Kukreja

Sales Representative,
Century 21 People’s Choice Realty Inc.,
Brokerage
(647) 576 - 2100

Manoj profile avatar

Mortgage Calculator

This data is for informational purposes only.

Mortgage Payment per month

Principal Amount

Interest

Total Payable

Amortization

Amortization

Closing Cost Calculator

This data is for informational purposes only.

Closing Cost Total for this property

Total Cash flow for purchasing this property

Down Payment(%)*
Additional information

Provincial Land Transfer Tax

Ontario Land Transfer Tax Rebate

Toronto Land Transfer Tax

Toronto Land Transfer Tax Rebate

PST on CMHC Insurance Premium

Lawyer Fees

$2,825

Government Registration Fee's

$164

Title Insurance

Closing Cost Total

Total Cash flow for purchasing this property

Provincial Land Transfer Tax

Ontario Land Transfer Tax Rebate

Toronto Land Transfer Tax

Toronto Land Transfer Tax Rebate

PST on CMHC Insurance Premium

Lawyer Fees

$2,825

Government Registarion Fee's

$164

Title Insurance

Down Payment(%)*

* A down payment of less than 20% is permitted only for first-time home buyers purchasing their principal residence. The minimum down payment required is 5% for the portion of the purchase price up to $500,000, and 10% for the portion between $500,000 and $1,500,000. For properties priced over $1,500,000, a minimum down payment of 20% is required.

Thinking of Selling?

Find Out Your Home’s Value in Today’s Market!

No Email or Signup is required to view your home estimate.

estimate your home value

Contact Manoj Kukreja

Sales Representative, Century 21 People’s Choice Realty Inc., Brokerage
(647) 576 - 2100

Manoj profile avatar

Recent Sold Listings in West Centre Town, Ottawa

Popular Cities